A1040 MIRA 3D

Ultrasonic Concrete Testing

A1040 MIRA 3D – rebar, flaw and thickness detector for concrete
Elevate Your Concrete Assessment Game with Unprecedented Precision in Thickness Measurement,
Rebar Localization, and Flaw Detection.

Unbeatable penetration depth of up to 3 m / 8.5 ft

Real-time 3D Imaging via three-dimensional FMC/TFM


Up to 10 hours of continuous operation on a single battery charge

Key applications and use cases of MIRA 3D

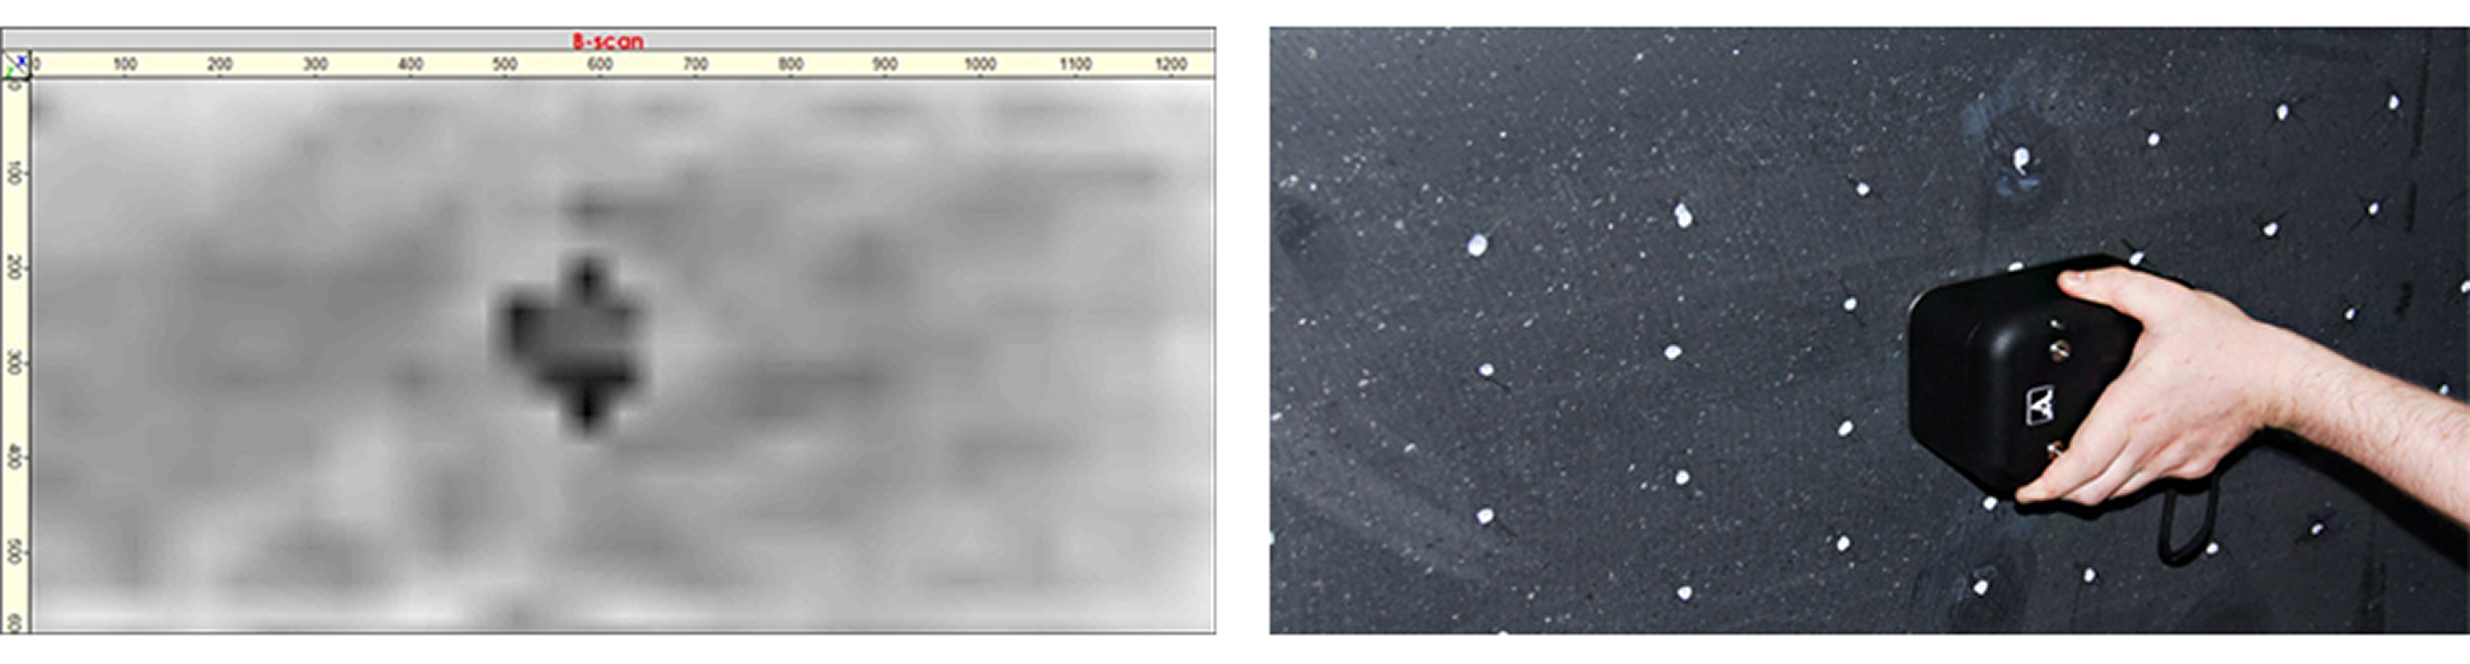
The ultrasonic tomograph A1040 MIRA 3D is the leading-edge solution for ultrasonic testing of highly scattering materials, such as concrete and reinforced concrete, stones, rock, composites, ceramics, wood, epoxy, refractory materials.

Ensure accurate and precise concrete testing results with MIRA 3D

The ultrasonic tomograph A1040 MIRA 3D is the leading-edge solution for ultrasonic testing of highly scattering materials, such as concrete and reinforced concrete, stones, rock, composites, ceramics, wood, epoxy, refractory materials.

Strongly reinforced concrete objects

Strongly reinforced concrete objects

Strongly reinforced concrete objects

Strongly reinforced concrete objects

Strongly reinforced concrete objects

See Beyond the Surface

Achieve incomparable penetration depth of up to 2m/6.5ft, revealing hidden details within concrete structures.

Uninterrupted Assessments

Enjoy up to 10 hours of continuous operation on a single battery charge, ensuring you complete multiple tests without interruption.

Cross-Platform Flexibility

Whether you prefer ANDROID or WINDOWS, our application software is included in the standard delivery set, offering compatibility and convenience.

Cover More Ground

With a maximum square coverage of 10x10m²/33x33sq.ft, you can assess larger areas efficiently and comprehensively.

Effortless Control

Take command remotely with ease. Control the unit via Tablet-PC or Laptop for stand-alone applications, ensuring a seamless testing experience.

Immediate Insights

Experience real-time 3D imaging for instant visualization and on-the-spot decision-making.

Description

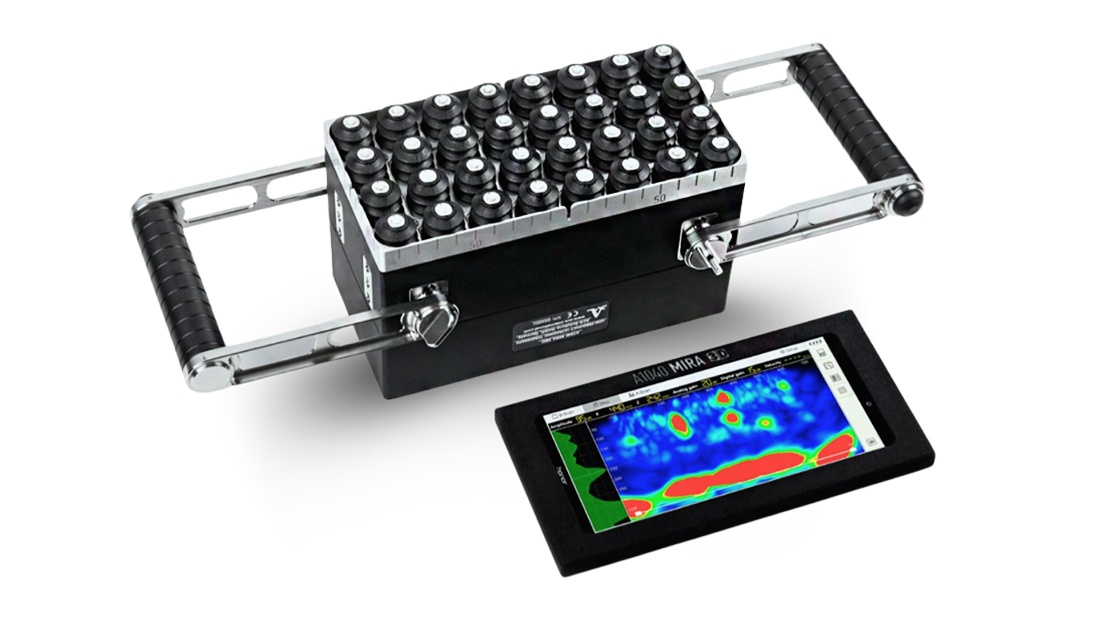
A1040 MIRA 3D is a low-frequency ultrasonic tomography system suitable for manual and automated assessment of concrete structures.

The instrument consists of a lightweight body with 4 x 8 Active Dry-Point-Contact transducers with integrated pulser-receiver circuits and parallel DAQ.

With special transmitting techniques such as E-Boosting, an outstanding penetration depth has been achieved even by using the instrument’s relatively small active aperture.

MIRA NEO DESKTOP software for remote unit control and 3D visualization & analysis of Big Data is an essential part of the instrument delivered in the standard delivery set.

Discover How MIRA 3D Works

The ultrasonic tomograph A1040 MIRA 3D is the best solution for ultrasonic testing of highly scattering materials, such as concrete and reinforced concrete, stones, rock, composites, ceramics, wood, epoxy, refractory materials.

Scheme of work

Instrument calibration on the inspection object for achieving maximal sensitivity and resolution.

Conducting the ultrasonic data acquisition with preset testing parameters.

Evaluation of collected inspection results and generating report for the customer.

Parameter

Value

Parameter

Value

Instrument type

Instrument typeMulti-channel ultrasonic pulse echo tomograph with built-in matrix transducer array

Power supply

Exchangeable Li-Ion battery 18650

Number of channels

32 (extendable to 64, 96 etc.)

Maximum dimensions of one unit without handles

200x125x100 mm (7,9 x 4,9 x 3,9 inch)

Number of independent elements in the matrix transducer aperture

32 (extendable to 64, 96 etc.)

Maximum weight of the electronic unit with the batteries, handles and tablet PC mounted

3.5 kg

Type of the ultrasonic transducers

Active dry point contact (A-DPC) transducers with ceramic wear proof tips and integrated pulser-receiver electronics

Operating conditions:

Bandwidth

from 10 to 100 kHz

air temperature range

from -20 to + 50°С (from 25 to 122°F)

Material sound velocity range

from 1.000 to 4.000 m/s (from 40 to 157 inches / s)

relative air humidity at +35°С / 95°F, max.

95 %

Maximum penetration depth in reinforced concrete

up to 3.000 mm (118 inch)

Average service life, min.

5 years

Delivery kit

01

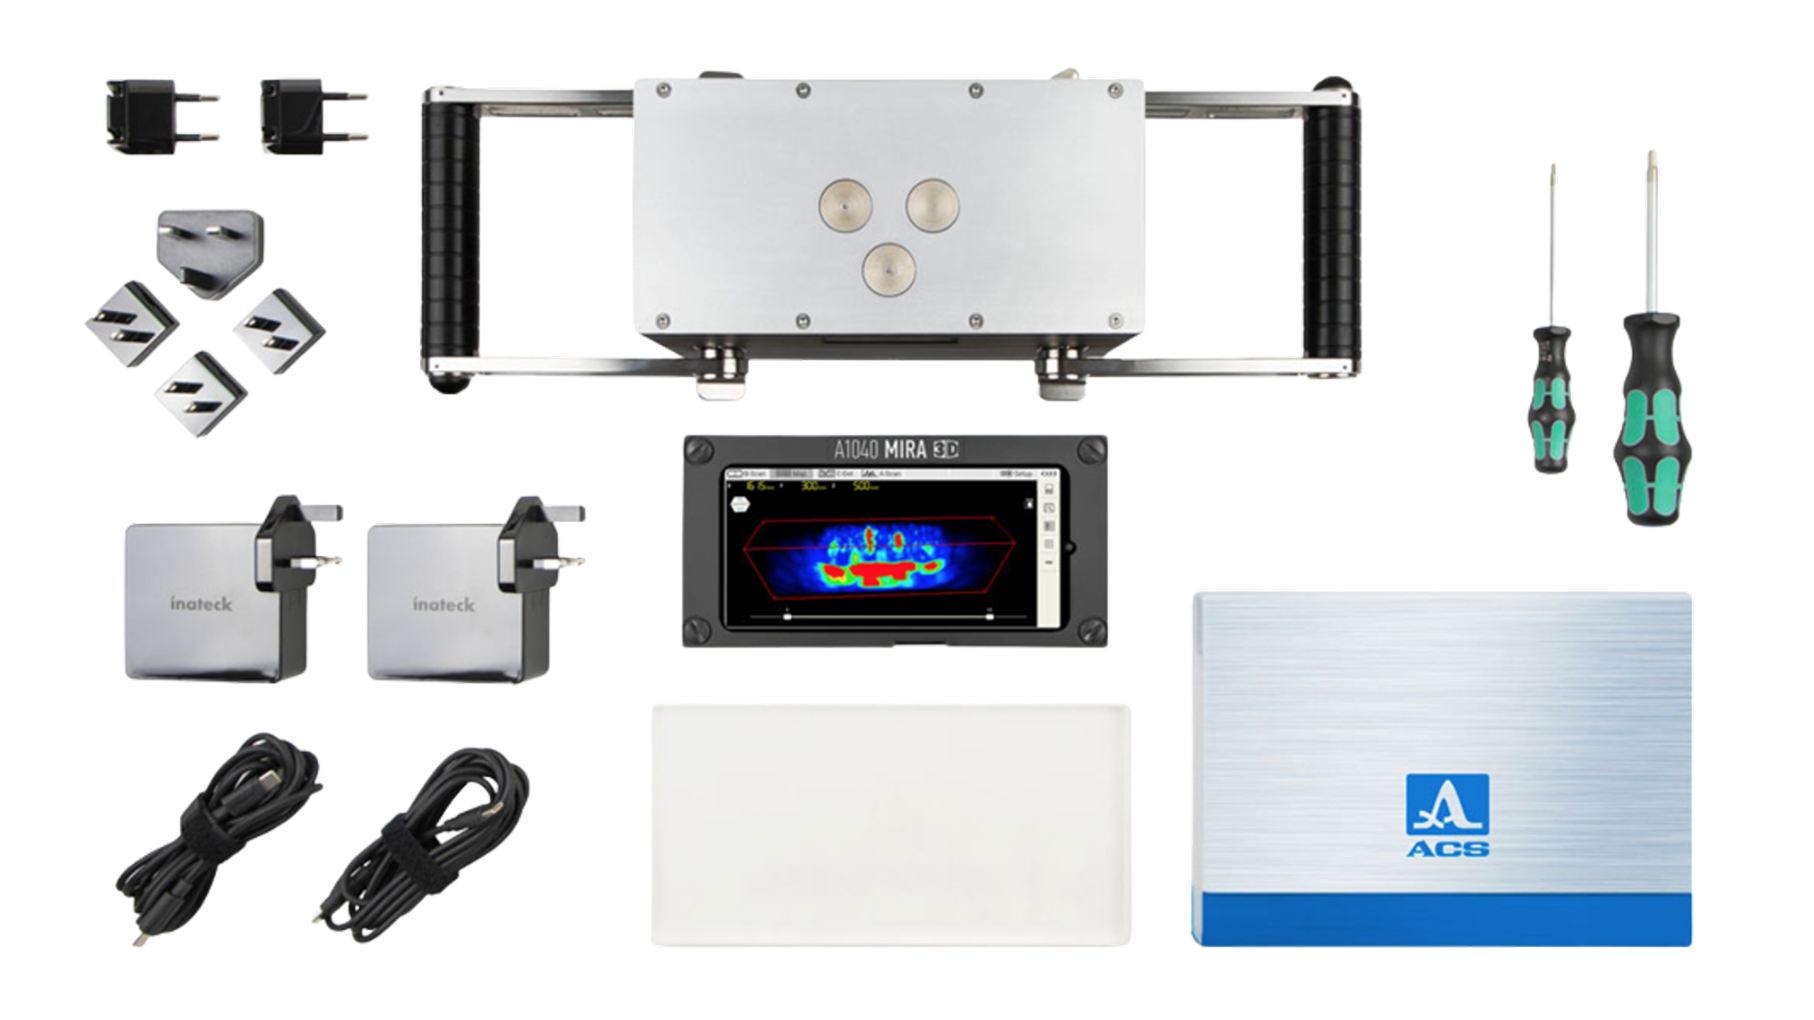
Electronic unit A1040 MIRA 3D with 32 x A-DPC® transducers

06

Exchangeable Li-Ion battery 18650

01

Operating Manual

01

Reference block for regular functional tests

02

Data cable USB Type C

02

Hard case

01

INTROVIEW® Pro Software with 12 Months Update & Support service

02

Type C power supply

01

Warranty certificate 24 months

01

Tablet-PC with protective case

12

Screwdriver for battery exchange

INTROVIEW® Pro Software

Explore the capabilities of our INTROVIEW® Pro software, an essential component included in the standard delivery set of our instrument.

Remote Control and Real-time Visualization


Operate your MIRA 3D unit from anywhere with the user-friendly interface of INTROVIEW® Pro. Whether on-site or at a distance, you have full control for seamless assessments.

Advanced 3D Visualization and Big Data Analysis


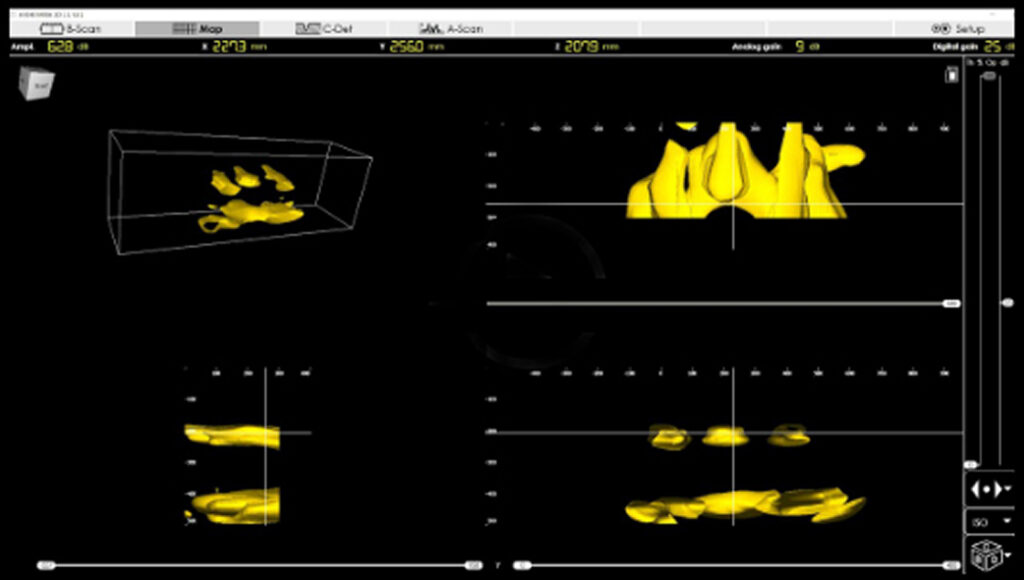
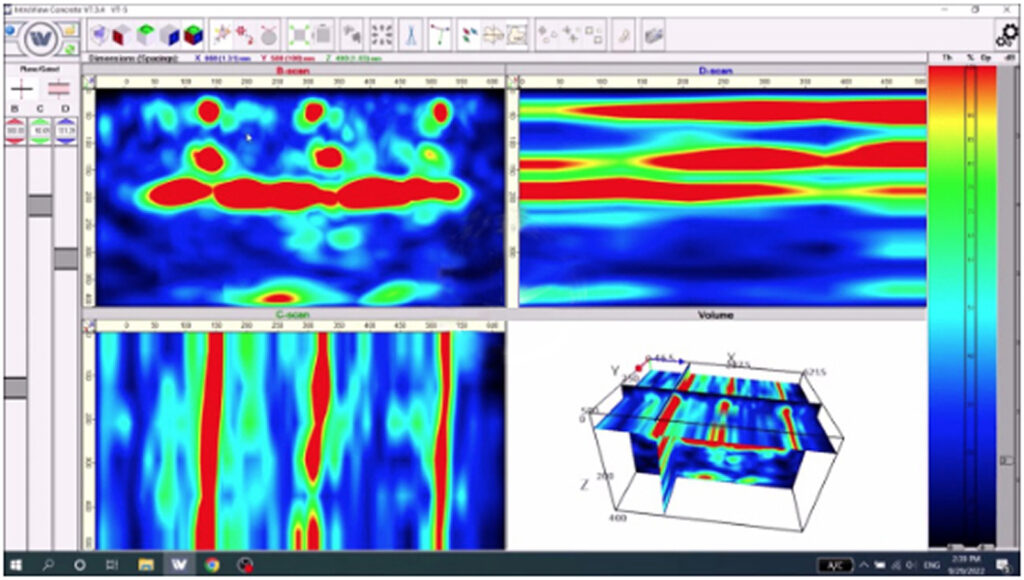
Experience concrete assessment with our 3D visualisation capabilities like never before. INTROVIEW® Pro provides a comprehensive view of your data, allowing for in-depth analysis of even the most complex structures. Make informed decisions backed by precise insights.

Customised Developments for Your Unique Needs


INTROVIEW® Pro supports an open data format, enabling users to tailor the software for specific offline and online applications. This flexibility ensures that our software adapts to your individual requirements.

MIRA NEO – Application Software

The desktop software application for acquisition and post-processing of the A1040 MIRA 3D data.
The application software MIRA NEO is dedicated to acquisition of measurement data of the ultrasonic tomography system A1040 MIRA 3D in automated inspection systems. Further, the MIRA NEO software offers the full-scale 2D and 3D visualization and analysis tools for post-processing collected data of A1040 MIRA 3D.

INTROVIEW CONCRETE

Aging civil infrastructure made of concrete and reinforced concrete puts new requirements to the quality assurance concepts allowing integral assessment of infrastructural objects. Ultrasonic testing with its unique deep penetrating capability offers substantial opportunities for visualization and evaluation of the internal structure of large constructions. 
On the other hand, large dimensions of the inspection objects hinder the evaluation of the inspection results beyond inconclusive single data acquisitions in «local» measurement positions.

Request a Demo

Would love to see a demo? Share your contact details with us and our team will reach out to you shortly. 

Scroll to Top